Contact agent

-
Contact us
Please quote property reference
21933630
Description
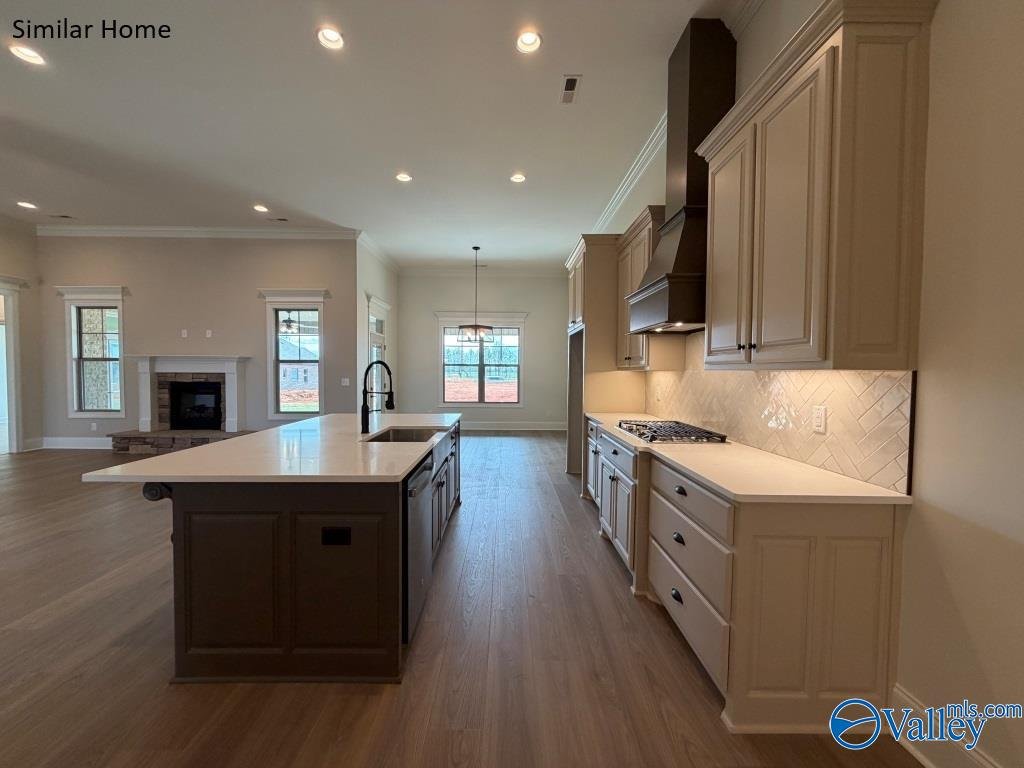
Proposed Construction-3 CAR GARAGE - 12' CEILINGS - EXTENSIVE TRIM - NO CARPET - Taft A Plan is a 4BR, 3BA home with Sunroom. Kitchen with 12' ceiling, large island with counter seating, soft close custom cabinetry, gas cooktop w/cabinet vent hood, tile backsplash and large pantry. Family Room w/12' ceiling & gas-log fireplace, ceiling fan, 8' tall openings; Dining Room w/12' coffered ceiling. Master BR w/dbl. trey, recessed lights, ceiling fan. Master bath Free Standing Tub, Tile shower w/ dbl. shower heads & rimless door & huge walk-in closet. Sunroom has vaulted ceiling and ceiling fan. Three additional BR w/ceiling fans, crown molding, two with walk-in closets. Large covered back porch.
- Residential
Property Type
- 4
Bedrooms
- 3
Bathrooms
- 3250
Sq Ft
Property Overview
- Property ID 21933630
- Price $567,900
- Property Size 3250 Sq Ft
- Land Area 12632 Sq Ft
- Bedrooms 4
- Bathrooms 3
- Property Status For Sale
- Property Type Residential
Top amenities
Estimate Payments
Mortgage calculator
Get a rough idea of the monthly payment for this home.
Estimated monthly payment
$0
- Principal and interest
- $0
- Home insurance
- Not added
- Loan amount
- $0
- Down payment
- $0
How to use this calculator
- The home price starts at the asking price. Type a different price if you plan to offer more or less.
- Pick a loan type. The down payment fills in for that loan (Conventional 5%, FHA 3.5%, VA 0%). You can change the percentage.
- The interest rate starts at 7% as an example. Change it to the rate a lender quotes you.
- Choose a 30, 20 or 15 year term.
- If you have a home insurance quote, enter it and say whether it is per year or per month.
Estimate only. This is not a loan offer, a pre-approval or a promise to lend. The 7% rate is an example, not a quote from a lender. Your real rate, payment and loan approval depend on your credit, income, the lender and the loan program. The estimate does not include property taxes, HOA dues, mortgage insurance (PMI or FHA mortgage insurance), the VA funding fee, flood insurance or closing costs, so your actual monthly payment will likely be higher. Please talk to a licensed mortgage lender for exact figures.
- Down Payment
- Loan Amount
- Monthly Mortgage Payment
- Property Tax
- Home Insurance
- PMI
- Monthly HOA Fees

407 RONNIE DRIVE SE
- $239,900
- Beds: 2
- Baths: 2
- 1453 Sq Ft
24335 CHADWICK DRIVE
- $325,000
- Beds: 3
- Baths: 2
- 2010 Sq Ft

1020 COUNTY ROAD 1742
- $895,000
- Beds: 5
- Baths: 3
- 2517 Sq Ft

1506 TONEY DRIVE SE
- $560,000
- Beds: 4
- Baths: 3
- 3643 Sq Ft